Project
South Façade
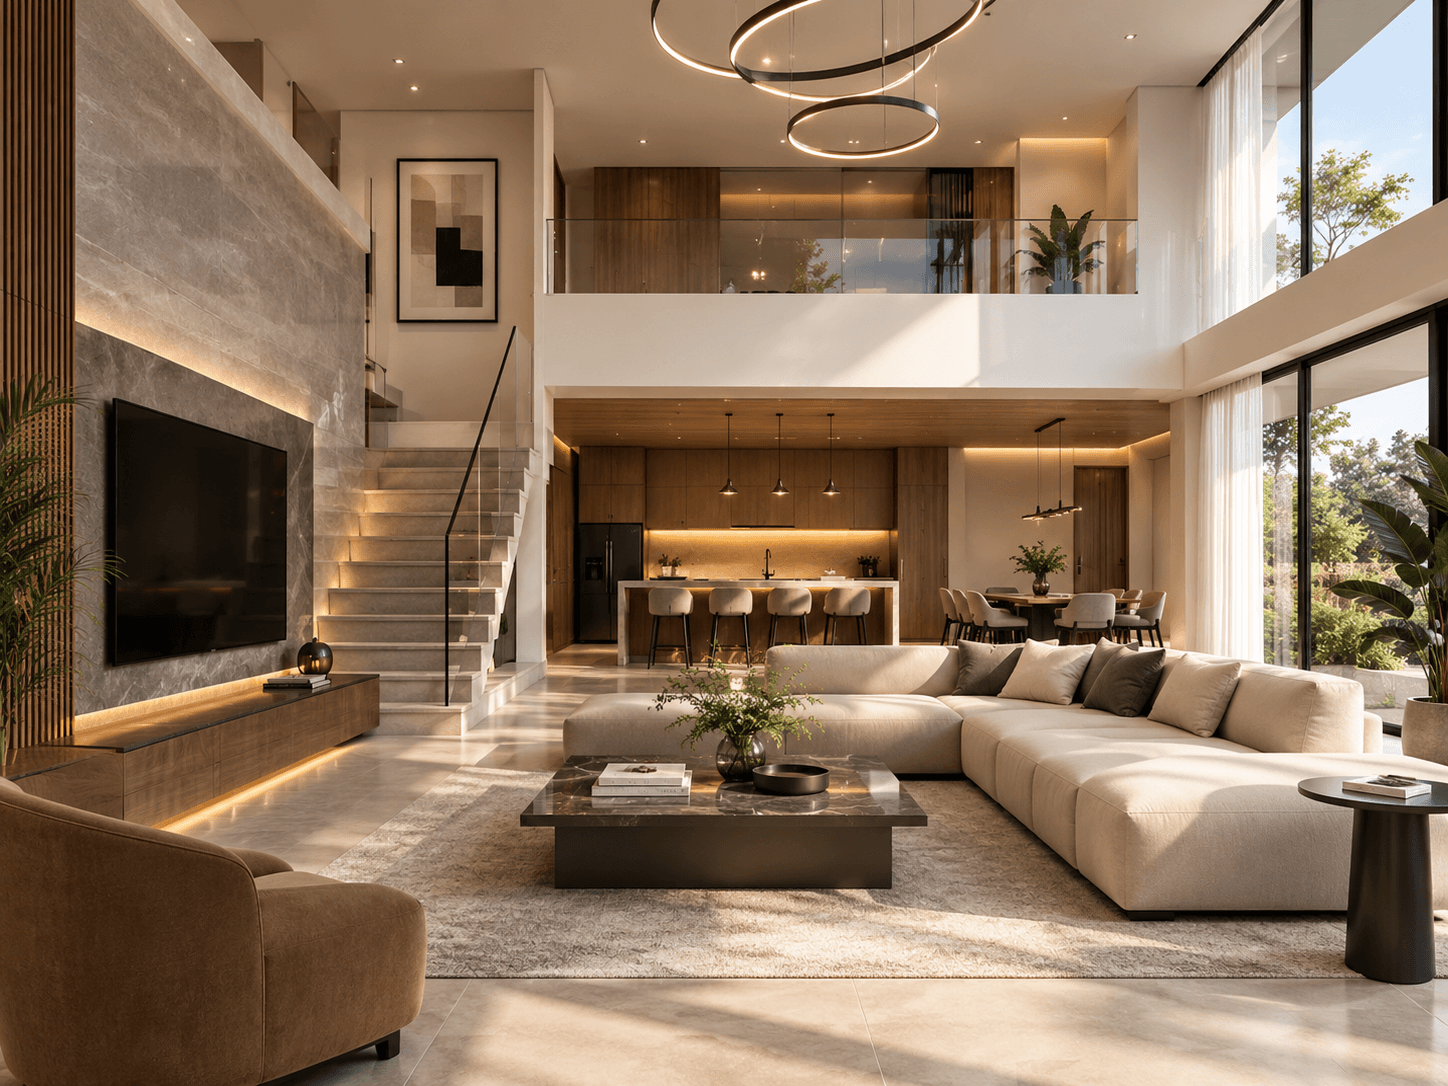
A contemporary multi-level villa combining warm stone, timber details, and generous terraces for indoor-outdoor living.

Architect
Daniel Reyes
Client
Mr. and Mrs. Ignacio
Location
Vista Verde Homes
Year
2023
Type
Multi-Level Private Villa
Area
580 sqm
Duration
20 months
Category
Interior Design
A Multi-Layered Modern Residence Defined by Cantilevered Terraces and Warm Materiality
An expansive multi-tiered residential residence where warm stone paneling, cantilevered terraces, and refined timber finishes intersect in harmony. Interlocking geometric volumes frame open balconies, integrated planters, and a wide illuminated carport, seamlessly connecting indoor comfort with lush outdoor living. The result is a sophisticated modern sanctuary that balances grand architectural presence with warm, light-filled spaces.
Commissioned by Mr. and Mrs. Ignacio, Stead designed South Façade as a multi-story contemporary villa crafted to maximize sunlight, open circulation, and elevated outdoor living. The exterior composition features stacked, light-grey limestone panels paired with warm timber soffits and glass balustrades that wrap around expansive outdoor terraces.
An exterior staircase links the ground-level garden entry and cantilevered carport to the upper terrace levels, emphasizing a fluid vertical progression throughout the home. Large picture windows and sliding glass doors flood the interior spaces with natural light while capturing views of the surrounding tree canopy. Accentuated by warm exterior LED strip lighting, integrated planter boxes, and low-profile stone retaining walls, South Façade delivers an elegant balance of privacy, luxury, and open-air hospitality.