Project
Caldera Court
A light-filled urban residence defined by white vertical louvers, open-air galleries, and a rooftop garden.

Architect
Stead Architecture Studio
Client
Mrs. Anastacia
Location
Makati Townhomes
Year
2024
Type
Mixed-Use / Multi-Level Civic & Residential
Area
510 sqm
Duration
16 months
Category
Architecture

Before
After
A Luminous Architectural Framework Defined by Vertical Louvers and Rhythmic Light
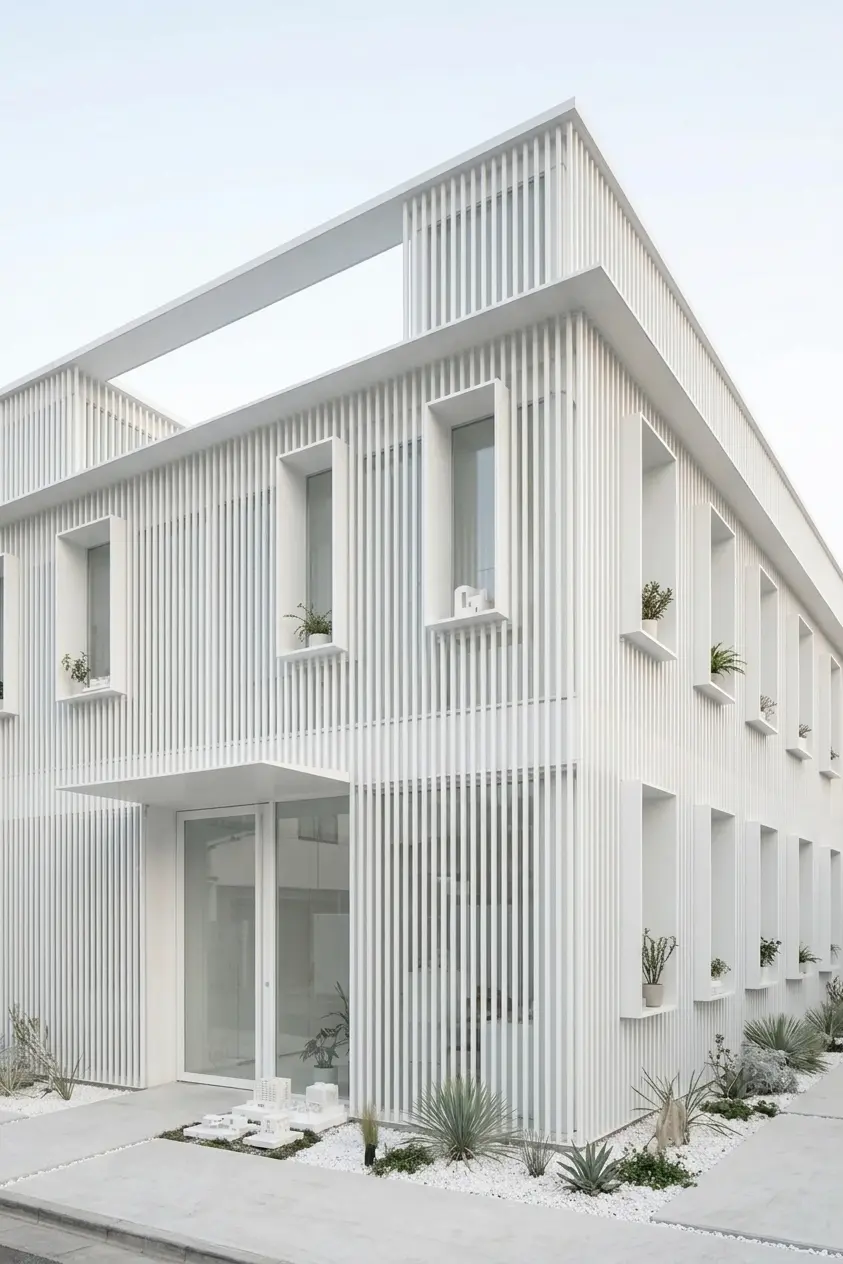
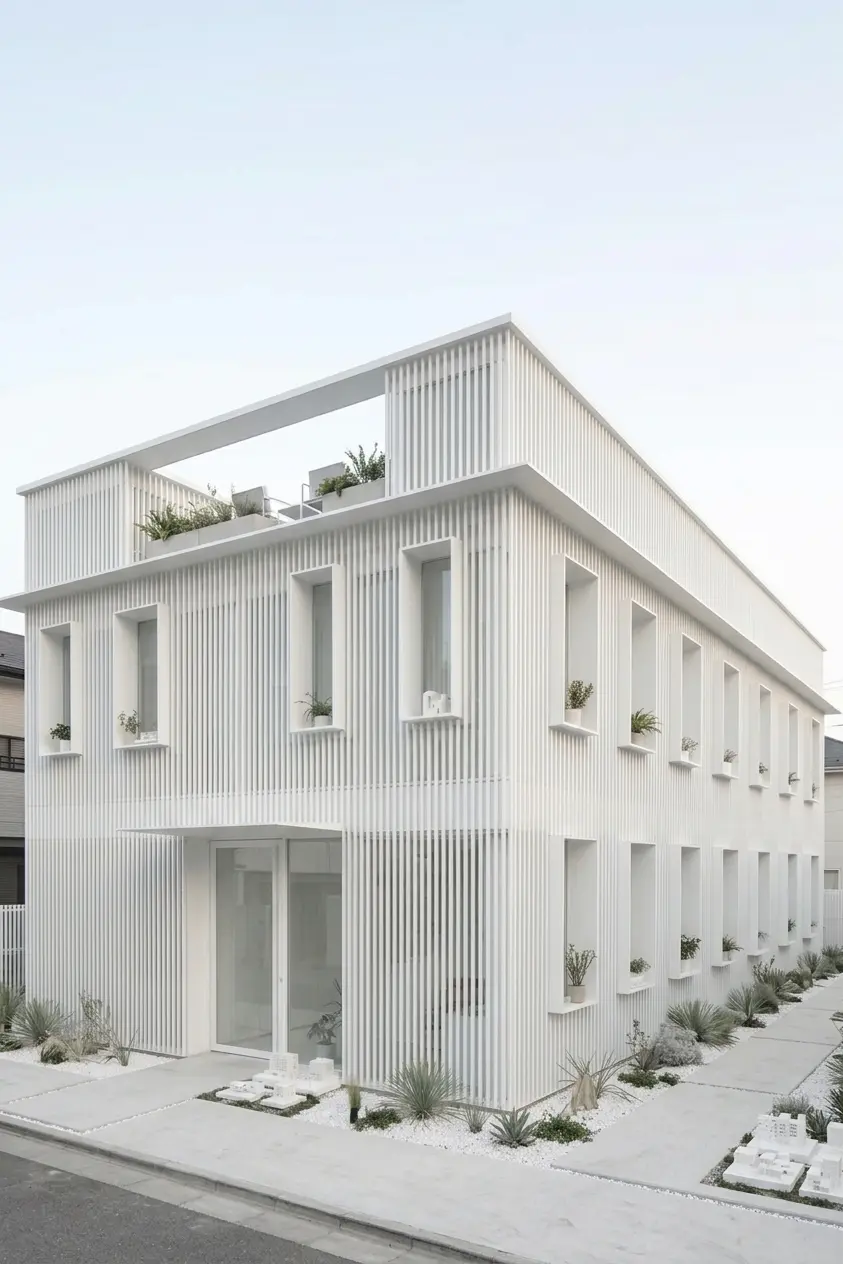
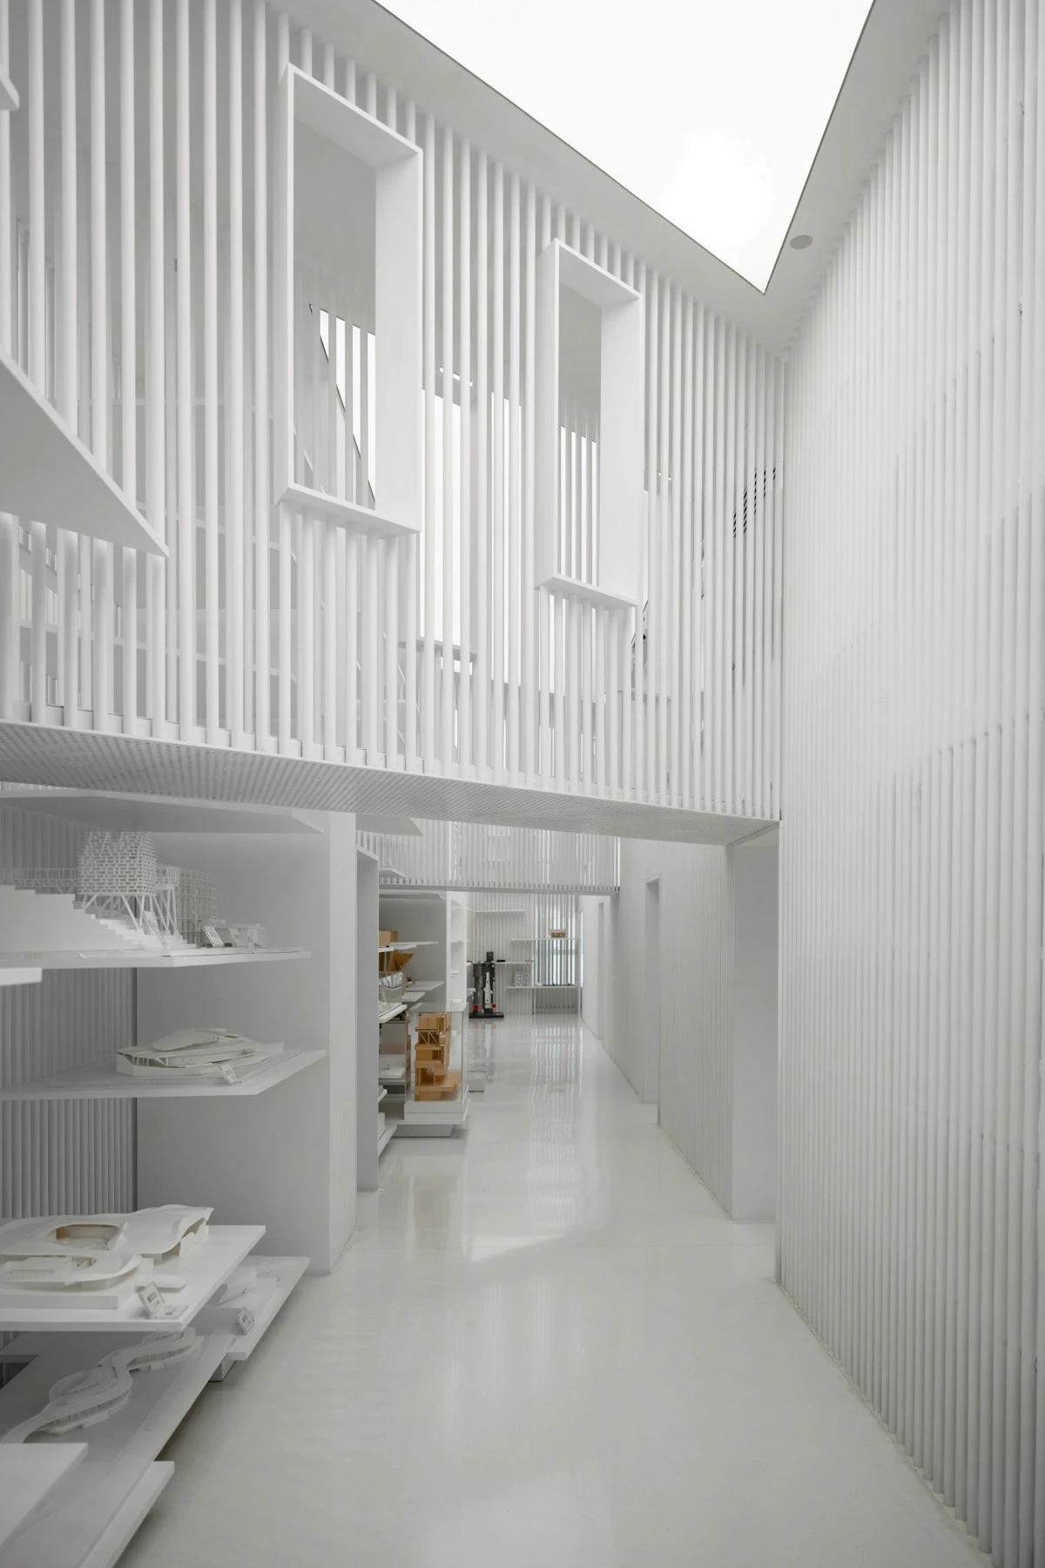
A luminous urban sanctuary where daylight filters through an intricate veil of white vertical louvers and quiet open-air galleries. Material texture, shadow play, and spatial flow are resolved into a single cohesive system, guiding movement effortlessly across deeply recessed window frames and an elevated roof garden. The result is a measured sequence of minimalist spaces that harmonizes structural precision with an inviting, light-filled atmosphere.
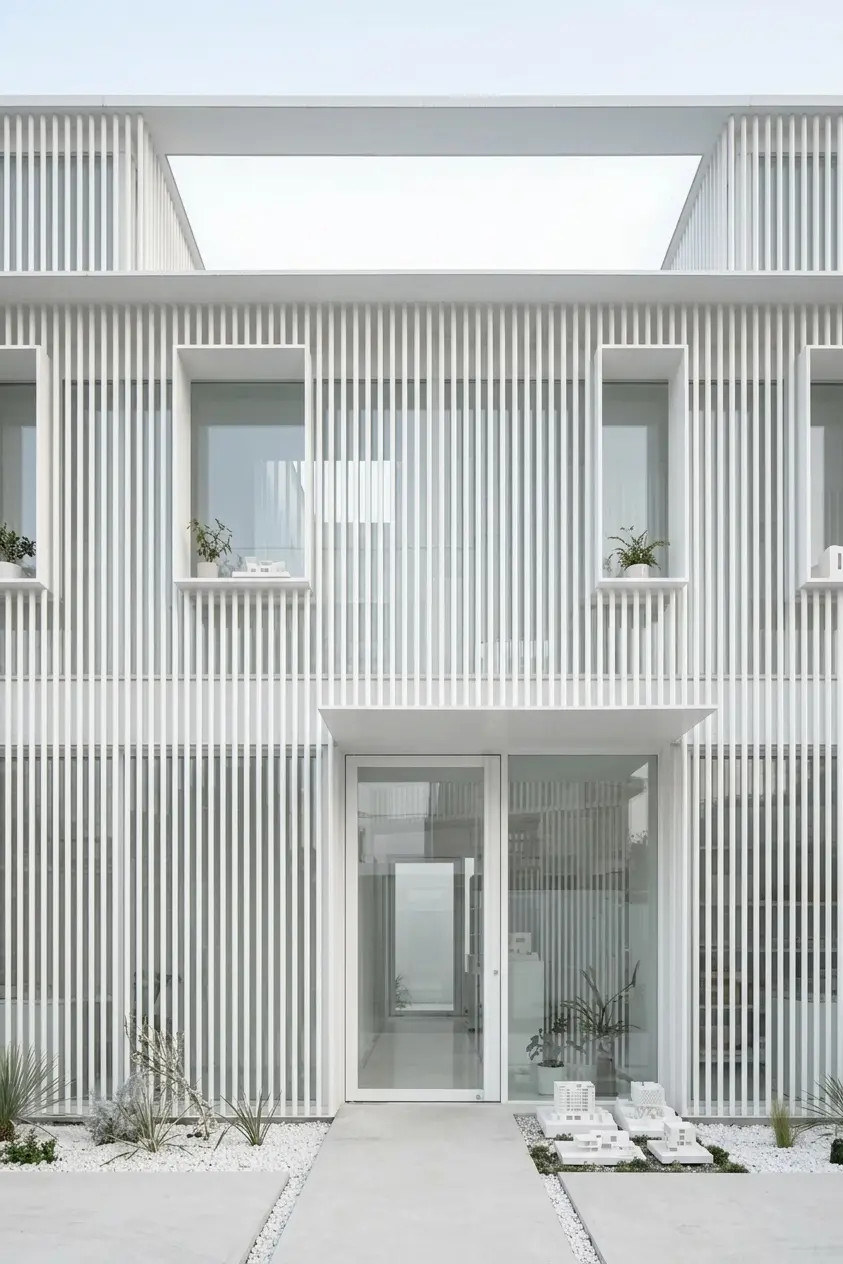
Commissioned by Mr. Torres, Solum designed Caldera Court as a refined, multi-level building that seamlessly merges structural precision with environmental transparency. Wrapped in a delicate veil of crisp white vertical louvers, the facade acts as a dynamic light filter, softening direct sunlight while maintaining privacy across all interior levels.
Deeply recessed rectangular window frames cut through the exterior slatted screen, punctuated by built-in planters that introduce subtle greenery against the clean monochrome structure. At the top, a private open-air rooftop terrace offers sweeping elevated views, framing a serene lounge space amid lush potted foliage. Grounded by a minimalist landscape of white gravel, sculptural succulents, and concrete walkways, Caldera Court provides a measured, tranquil sequence of spaces built for work, reflection, and quiet everyday life.