Project
Cedar Ridge Residence
A sculptural concrete residence that balances privacy, natural light, and a seamless connection to greenery.
Architect
Daniel Reyes
Client
Ms. Minchin
Location
Alabang Courtyard Hose
Year
2025
Type
Private Residential Retreat
Area
390 sqm
Duration
18 months
Category
Architecture
A Grounded Architectural Refuge Balancing Monolithic Form and Natural Harmony
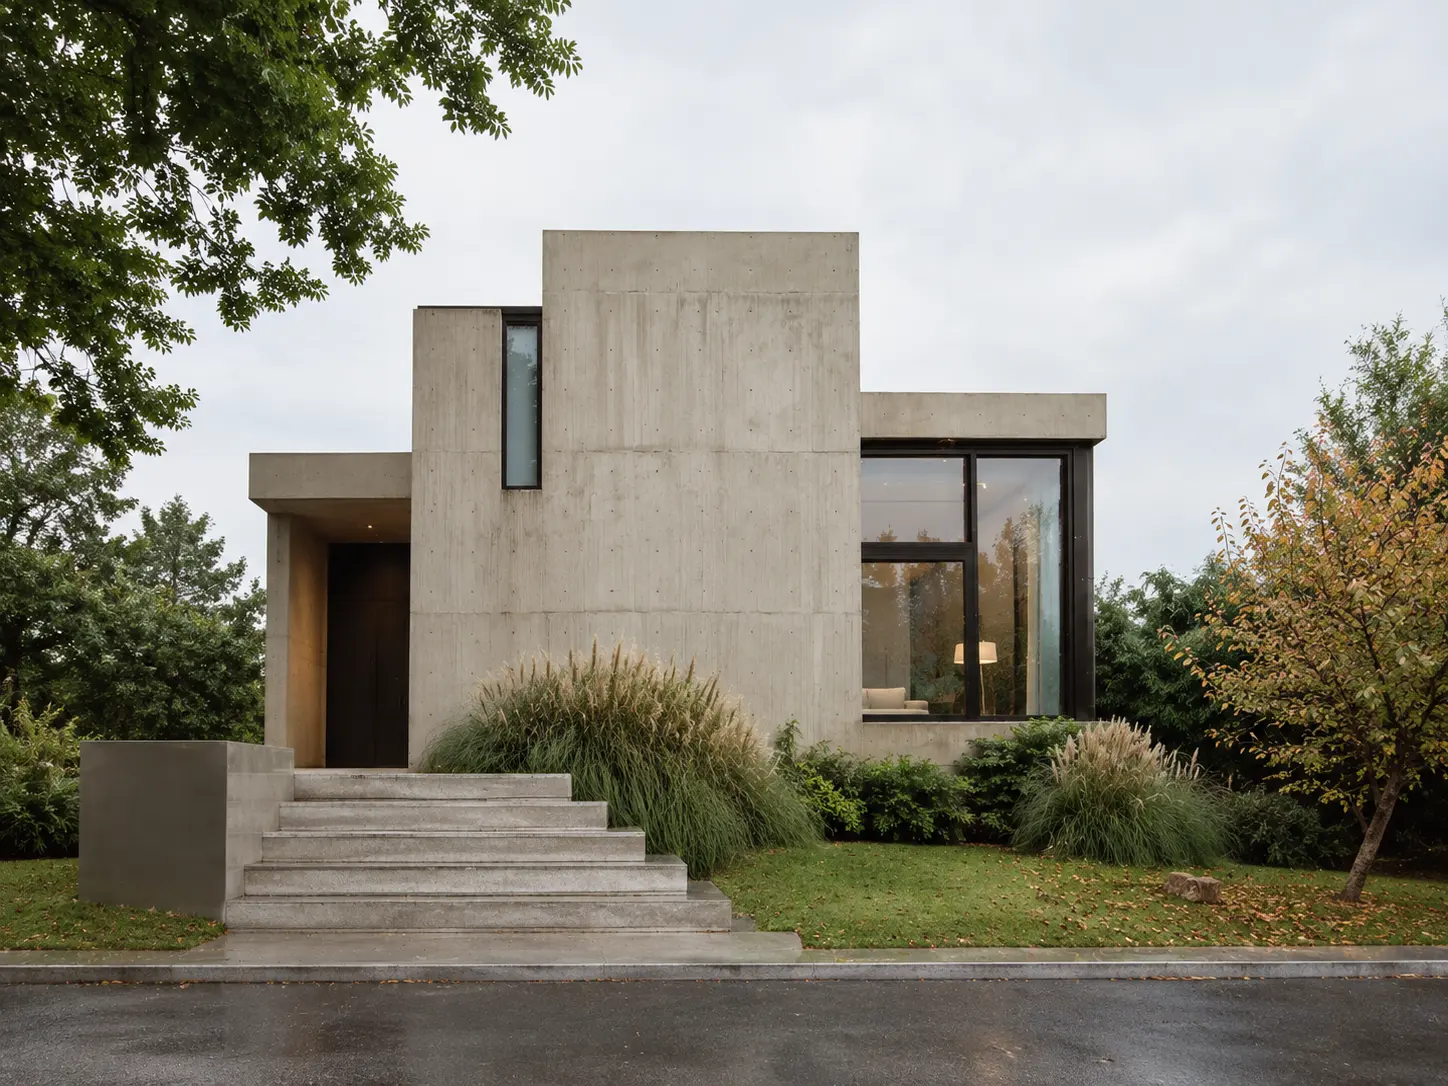
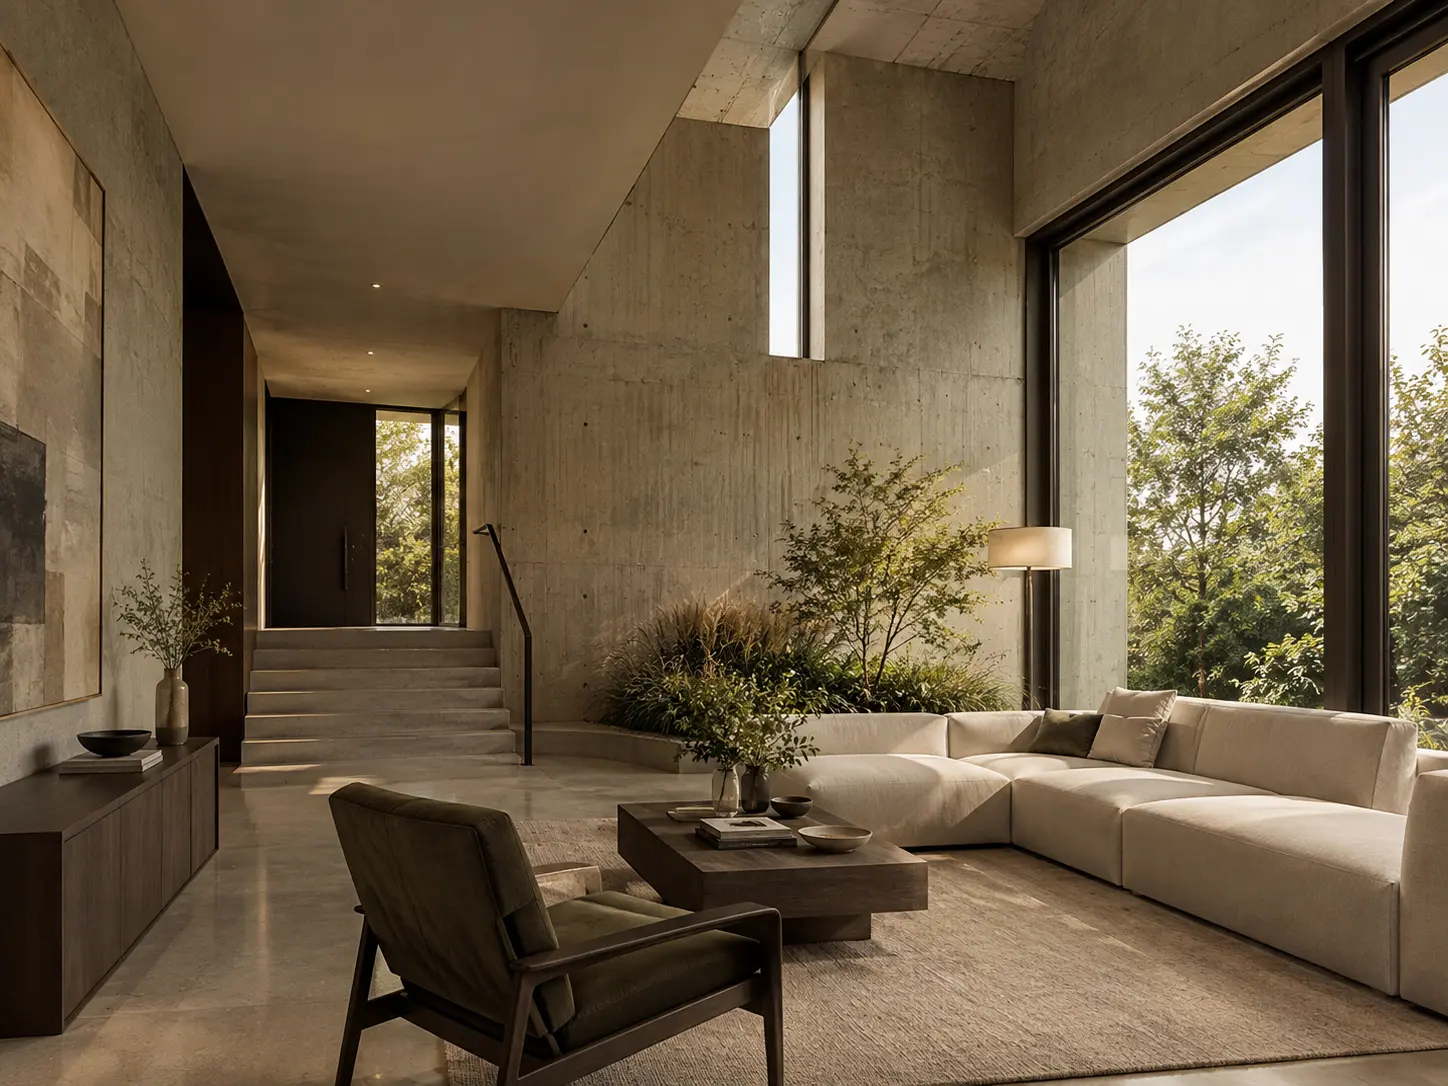
A sculptural residential retreat composed of clean, board-formed concrete volumes seamlessly integrated into a lush natural setting. Raw material, framed glass openings, and stepped entryways work as a unified composition, balancing solid privacy with open, light-filled living spaces. The result is a grounded architectural refuge that establishes a quiet, enduring dialogue with its surrounding landscape.
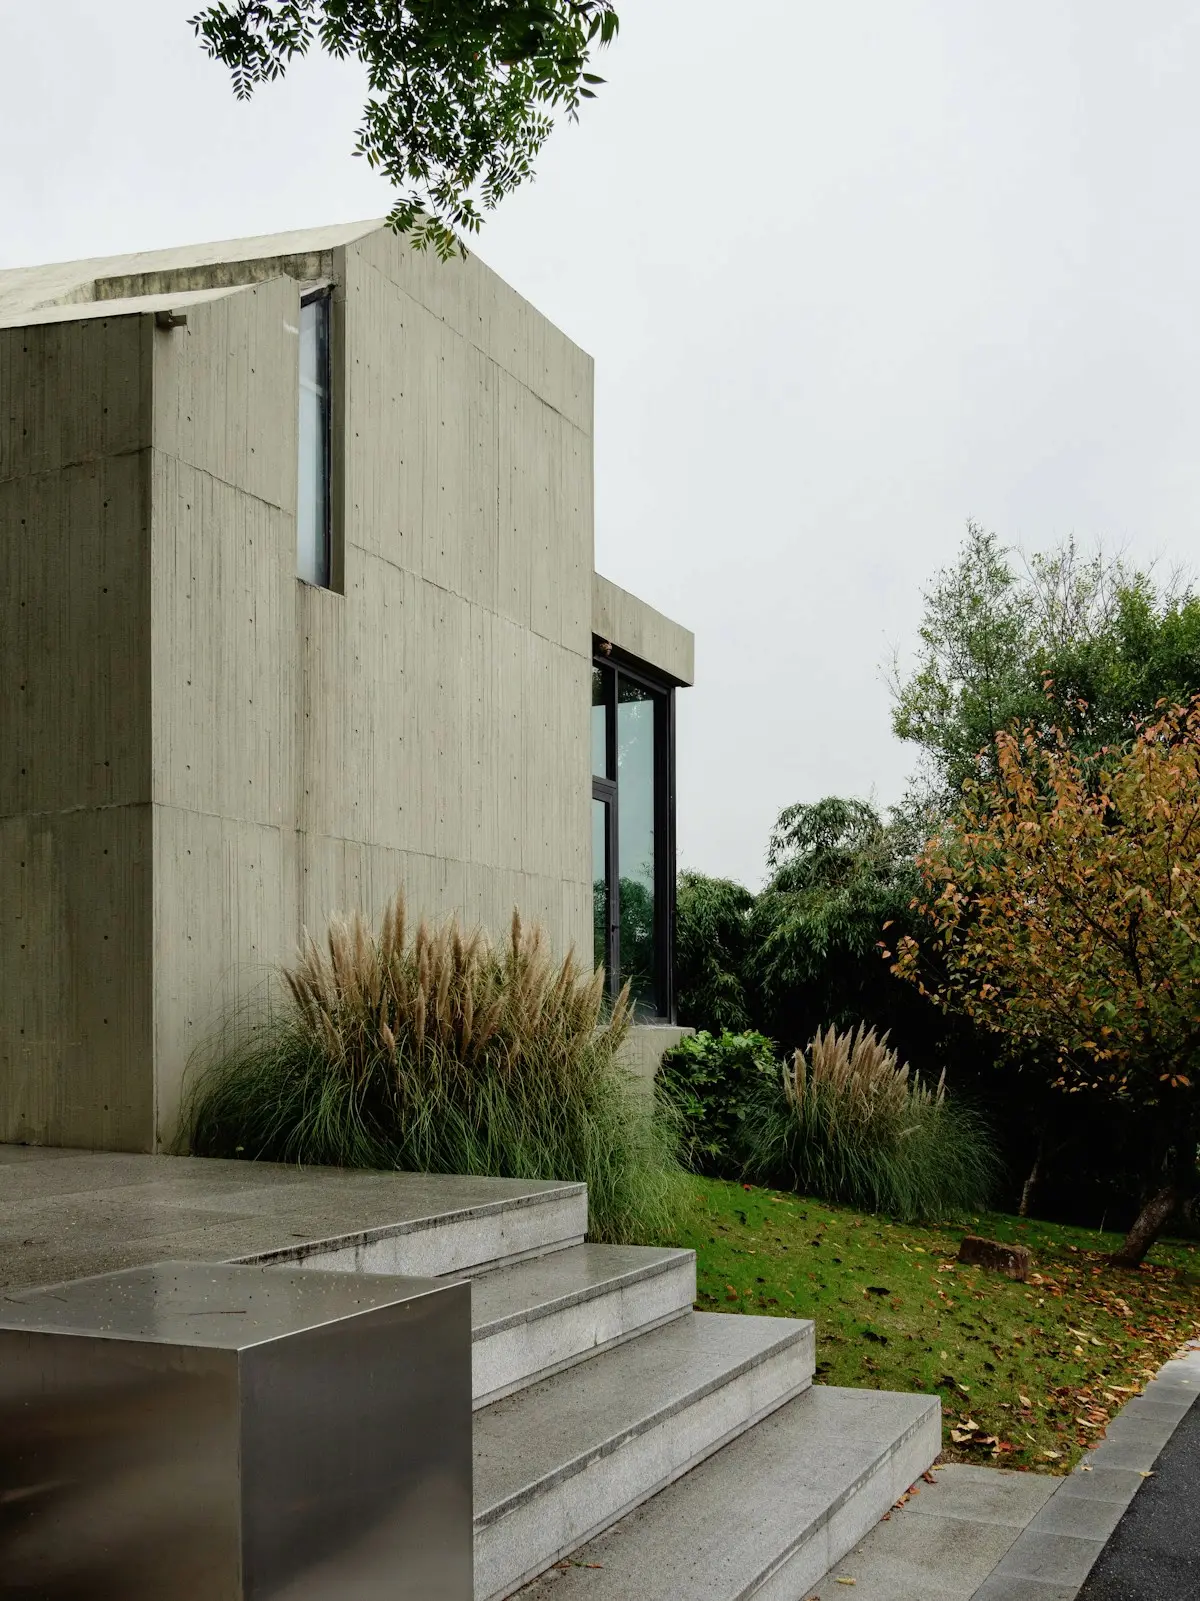
Commissioned by Ms. Minchin, Stead designed Cedar Ridge Residence as a quiet, sculptural sanctuary nestled into a lush landscape. The home’s exterior is composed of stepped, board-formed concrete volumes that create a striking geometric presence while remaining deeply rooted in its natural surroundings.
A wide concrete staircase leads up through soft, ornamental grasses to a recessed, sheltered entrance, establishing a calm transition from the outside world. Large, double-height window apertures slice into the heavy concrete structure, opening the interior to warm ambient light and framed views of the surrounding forest canopy. By pairing raw structural mass with precise glass detailing and organic greenery, Cedar Ridge Residence delivers an intimate, enduring retreat crafted for privacy, focus, and quiet reflection.